Futuristic Homes Look Like Science Fiction, But People Actually Live in Them
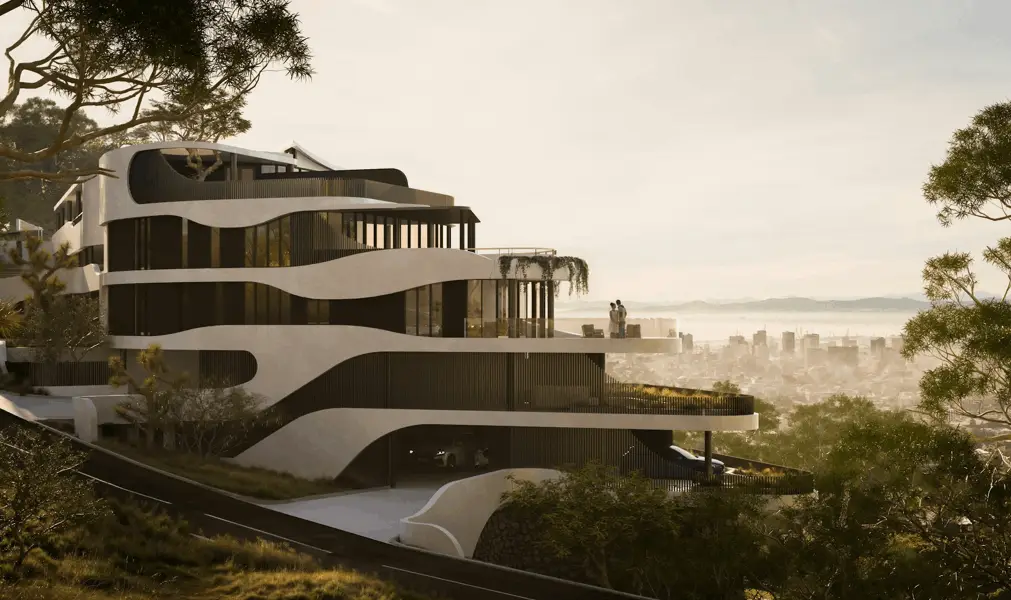
Table of Contents
- Futuristic Homes Look Like Science Fiction, But People Actually Live in Them
- Futuristic Homes Around the World
- The Spaceship House, Tennessee, USA
- Nautilus House, Mexico City, Mexico
- Bubble House (Maison Bulle), Cannes, France
- Dome Home, Cape Romano, Florida, USA
- Biomorphic Villa, Vals, Switzerland
- A Final Word on Futuristic Homes
- FAQs
- What is considered a futuristic home?
- Are futuristic homes practical for everyday living?
- Do futuristic homes use special materials or technology?
- Are futuristic homes more expensive to build or buy?
- Can you find futuristic homes for sale today?
When people discuss futuristic homes, they’re not just talking about style. They’re thinking about a different way of designing and living in a home.
These buildings move away from traditional layouts and familiar shapes. Instead of straight lines and standard materials, they often feature curved forms, bold surfaces, and open spaces that connect the inside with the outside.
Technology is usually built into the design from the start rather than added later. The result is a type of home that feels modern, unconventional, and far removed from everyday architecture.
Futuristic Homes Around the World
From the outset, it’s important to understand that there is a broad range of homes that may be considered ‘futuristic’ or ‘forward-looking’. Some of these are fully functional and occupied by their owners. The others may consist of unique experimental projects, architectural showcases, or concepts that have been built, but do not provide an appropriate level of comfort or convenience for everyday life.
If you’re interested in living in a futuristic home, it’s important to understand how these classifications relate to you.
The Spaceship House, Tennessee, USA
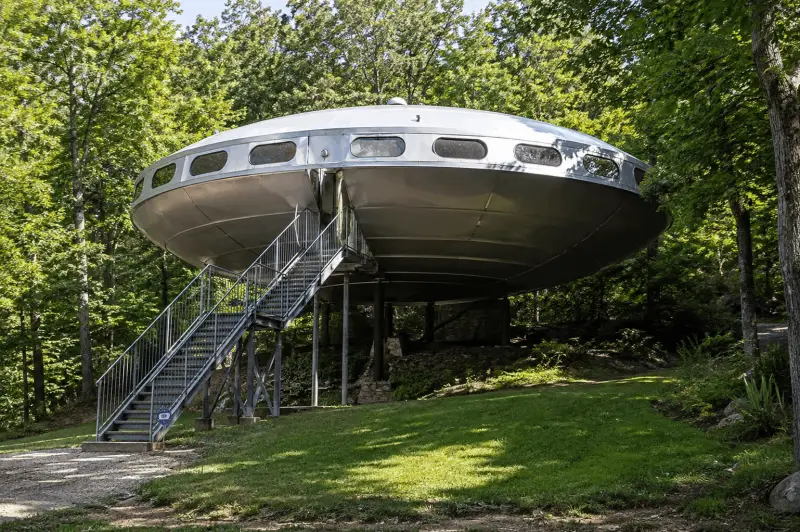
Perched on a hillside outside Chattanooga, this circular elevated structure is one of the most photographed examples of futuristic house design in the United States. Built in the 1970s by Curtis King, it sits on a single central column with a disc-shaped main body, earning it the nickname it has carried ever since.
The exterior is clad in aluminum panels with wrap-around porthole-style windows. The interior follows the circular theme throughout, with a sunken living area, curved built-in furniture, and a layout that functions as a single continuous flow of space. It has been used as a residence and later as a short-term rental, making it one of the few genuinely livable examples of UFO-inspired architecture you can actually sleep in.
Nautilus House, Mexico City, Mexico
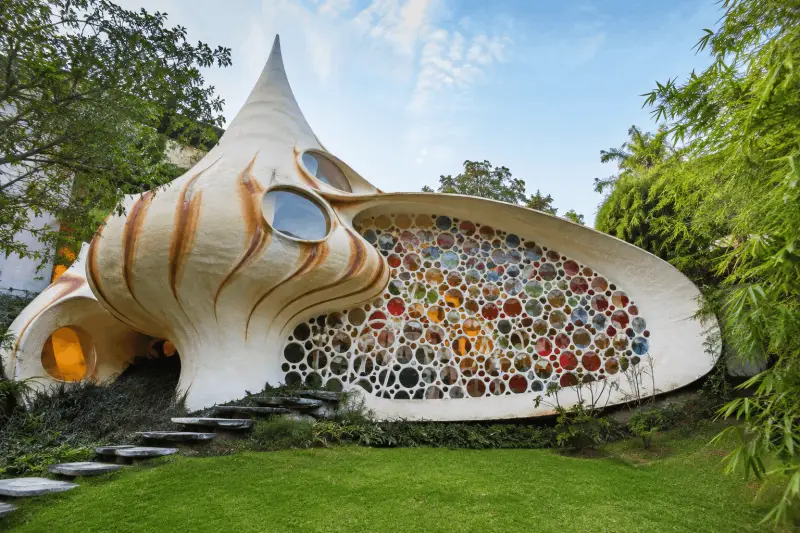
Designed by architect Javier Senosiain and completed in 2006, the Nautilus House is one of the most recognizable examples of organic architecture anywhere in the world. The exterior is shaped like a giant shell, covered in a mosaic of colored glass tiles that ripple and catch the light from every angle. Inside, there are no straight lines and no right angles.
The futuristic home interior flows from room to room through curved archways, with embedded lighting, rounded furniture, and a color palette drawn entirely from the natural world. It was designed and built as a real family home, and it functions as one, despite looking like something from a dream sequence.
Bubble House (Maison Bulle), Cannes, France
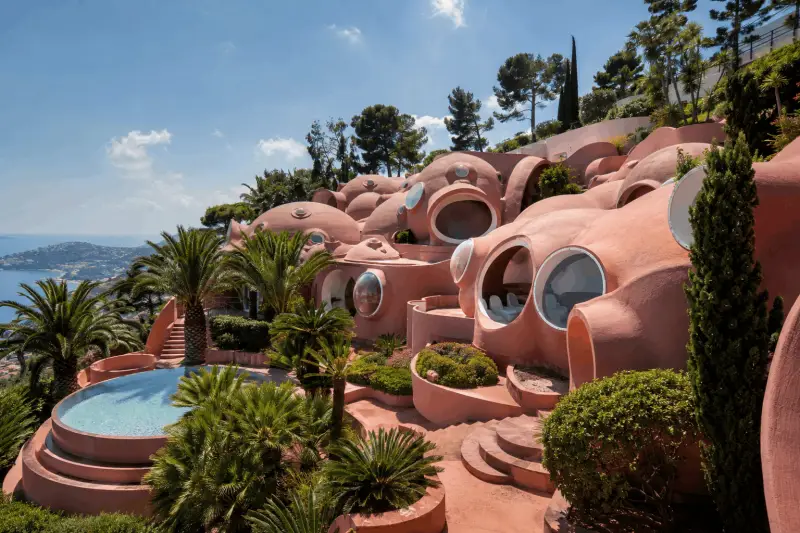
Hungarian architect Antti Lovag completed the Palais Bulles, as it is formally known, in 1989. The structure is a series of interconnected spherical pods built into a Riviera hillside, looking simultaneously like a coral formation and a set design for a 1960s science fiction film. The exterior is rendered in warm terracotta tones with circular windows and irregular terraces that step down the slope toward the sea.
Fashion designer Pierre Cardin owned it for many years. This partly explains the extraordinary futuristic home design of the interiors, with curved walls covered in custom upholstery, circular beds, and an almost total absence of anything that could be called a conventional room. It has been used for events, exhibitions, and private occasions.
Dome Home, Cape Romano, Florida, USA
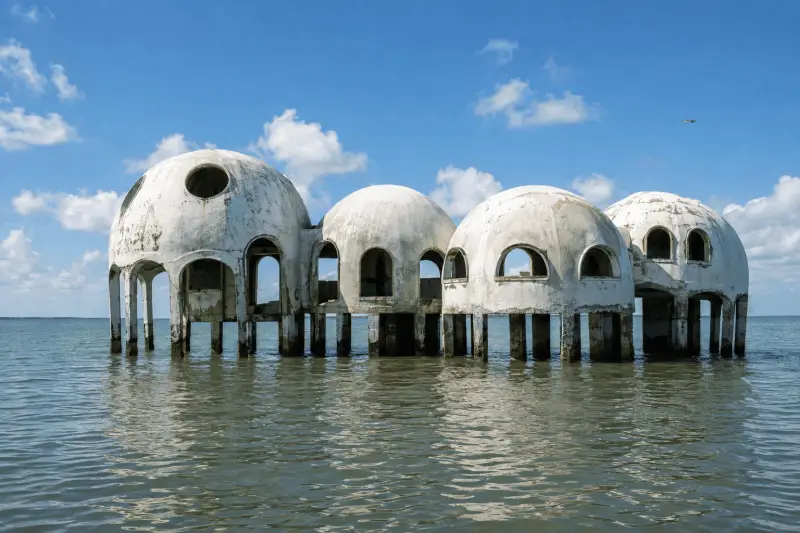
Bob Lee built this cluster of interconnected concrete domes off the Florida coast in 1982. Originally constructed on land, the structures now partially sit in the water due to decades of coastal erosion, which has only added to their otherworldly appearance. The domes were designed as a self-sufficient off-grid home, with solar power and rainwater collection. From the water, they look like something that landed rather than was built.
They are no longer habitable, but they remain one of the most visually striking examples of dome-based futuristic architecture in existence and a popular destination for kayakers and photographers.
Biomorphic Villa, Vals, Switzerland
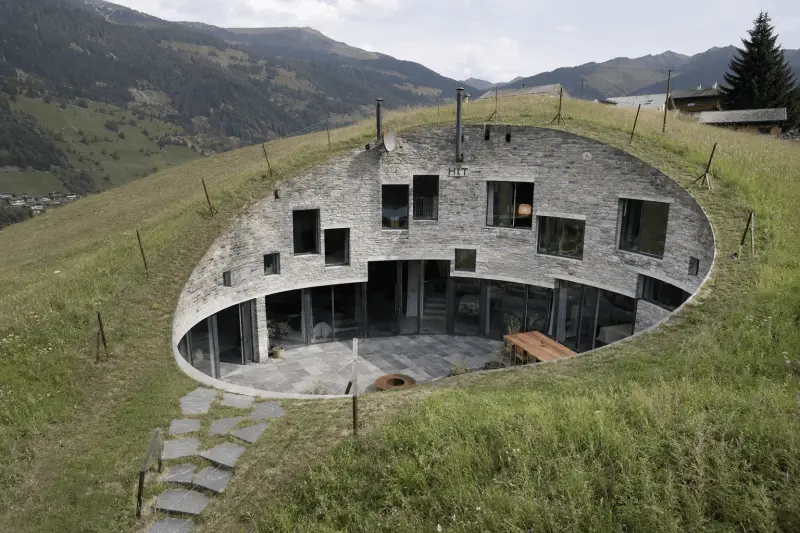
Designed by architect Bjarne Mastenbroek and built into a Swiss Alpine hillside, this partially subterranean structure is one of the most refined examples of futuristic homes. It is a design that also manages to feel completely at home in its landscape. The exterior is largely hidden, with only a curved concrete form emerging from the grass slope. The interior, however, is a different world: a sequence of oval and circular rooms connected by tunneled corridors, with carefully controlled natural light and materials that feel both ancient and entirely contemporary. It was designed as a private residence and remains one.
A Final Word on Futuristic Homes
Futuristic homes are, almost by definition, rare. They are typically the result of a specific client, a specific architect, and a specific moment in time aligning in an unusual way. They are not products that can be browsed in a catalog or replicated from a standard plan.
Most of the most extraordinary examples were custom-designed and built once, which means the supply of genuinely futuristic homes for sale at any given time is extremely limited.
What they offer, even if you never buy one, is a useful expansion of what a home can be. Spending time looking at how these buildings handle light, space, and materials often changes how you think about more conventional architecture. And occasionally, one does come to market. When it does, it tends to be remembered.
If a futuristic or architect-designed home ever comes to market, running a property records check is a smart first step. PropertyChecker lets you search ownership history, deed records, permit filings, and zoning by address across the US.
FAQs
What is considered a futuristic home?
A futuristic home is generally one that uses unconventional shapes, experimental materials, or forward-thinking technology in ways that make it look and feel unlike standard residential architecture.
Common characteristics include curved structures, metallic surfaces, smart home integration, and interiors that treat every element as part of a unified design.
Are futuristic homes practical for everyday living?
Some are, some are not. Fully inhabited futuristic homes like the Nautilus House function as genuine family residences despite their radical appearance. Others are showcase builds or experimental structures that were never intended for long-term daily occupation. The practicality depends entirely on how the individual home was designed and built.
Do futuristic homes use special materials or technology?
Often yes. Common materials include exposed concrete formed into unusual shapes, structural glass, aluminium cladding, fiberglass, and rammed earth. Smart technology, including automated climate control, integrated lighting systems, and voice or app-controlled home systems is frequently incorporated from the design stage rather than retrofitted.
Are futuristic homes more expensive to build or buy?
Generally yes. Custom shapes require specialist contractors and formwork. Unusual materials cost more to source and install. The design process itself is typically longer and more complex than a standard residential build. At the buying end, scarcity adds to cost; there are very few futuristic homes on the market at any given time, which gives sellers pricing power.
Can you find futuristic homes for sale today?
Occasionally. Luxury real estate platforms, specialist architectural property brokers, and high-end auction houses are the most likely places to find them. Searching for terms like "architect-designed", "organic architecture", or "sculptural home" on platforms like Sotheby's International Realty, Christie's Real Estate, or Dezeen's property section can surface relevant listings. Availability is limited and location-specific, so patience and a broad geographic search tend to be necessary.

Elena Novak leads real estate research and analysis at PropertyChecker.com, where she digs into housing trends, tracks property data, and unpacks investment strategies across the U.S. With a background in flipping homes and a degree in Business and Real Estate Development, she brings a practical, hands-on approach to market analysis. Elena is especially skilled at uncovering hidden property value and guiding both homeowners and investors through shifting market conditions. She's also passionate about sustainable design and smart home innovation. When she's not analyzing the market, she's probably knee-deep in a DIY project, scouting vintage décor, or building something new in her workshop.
Search Property & Deed Records
Table of Contents
- Futuristic Homes Look Like Science Fiction, But People Actually Live in Them
- Futuristic Homes Around the World
- The Spaceship House, Tennessee, USA
- Nautilus House, Mexico City, Mexico
- Bubble House (Maison Bulle), Cannes, France
- Dome Home, Cape Romano, Florida, USA
- Biomorphic Villa, Vals, Switzerland
- A Final Word on Futuristic Homes
- FAQs
- What is considered a futuristic home?
- Are futuristic homes practical for everyday living?
- Do futuristic homes use special materials or technology?
- Are futuristic homes more expensive to build or buy?
- Can you find futuristic homes for sale today?