The Desert Home Frank Lloyd Wright Never Considered Finished
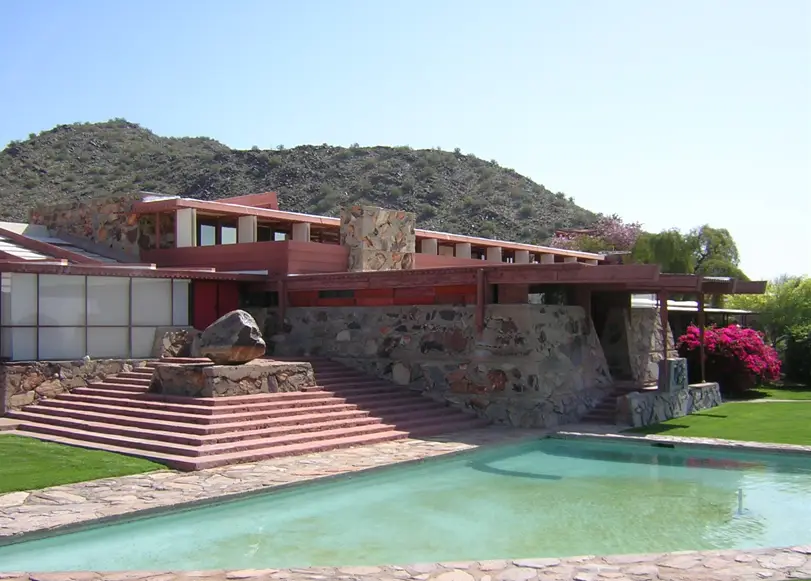
Table of Contents
- The Desert Home Frank Lloyd Wright Never Considered Finished
- Where Is Taliesin West and Why Did Wright Build It in the Desert?
- What the Exterior Looks Like
- What the Interior Looks Like
- The Story Behind Taliesin West
- Taliesin West Today
- A Desert Laboratory That Still Works
- FAQs
- What is the story behind Taliesin West?
- Why did Frank Lloyd Wright call it Taliesin?
- What is Taliesin West used for today?
- Can you visit Taliesin West?
Taliesin West is Frank Lloyd Wright's desert home and studio in Scottsdale, Arizona, and it looks like nothing else on earth. Low stone walls angle into the Sonoran Desert floor. Redwood beams hold canvas panels that glow amber and white in the afternoon sun. The McDowell Mountains rise behind it. The whole complex feels less like it was built and more like it pushed up through the ground. That was entirely intentional.
This was not just a house. It was a working architectural experiment that Wright kept building, testing, and changing for the last 22 years of his life.
Where Is Taliesin West and Why Did Wright Build It in the Desert?
Frank Lloyd Wright's Taliesin West sits at 12621 N Frank Lloyd Wright Boulevard in Scottsdale, at the base of the McDowell Mountains in the northeastern Sonoran Desert. Wright first came to Arizona in 1927 and fell for the light, the geometry of the landscape, and the quality of silence the desert offered. By the mid-1930s, the Wisconsin winters were taking a toll, and he wanted a place to work year-round. Construction began in 1937.
Wright's core belief was that a building should grow from its environment rather than be imposed on it. In Wisconsin, that meant working with rolling hills and local limestone. In Arizona, it meant rough desert masonry, local stone set directly into concrete, flat angular forms that mirror the geometry of the mountain ridges, and canvas roof panels that replace conventional ceilings with filtered desert light.
The name Taliesin comes from a Welsh word meaning shining brow, which describes a building placed along the brow of a hill rather than sitting on top of it.
What the Exterior Looks Like
The approach to Taliesin West is deliberately unhurried. The complex sits low and wide against the desert, its angular forms echoing the ridgeline behind it. Walls are built from desert rubblestone, rough chunks of local rock pressed into concrete while it was still wet, so the surface reads as though the walls were gathered from the surrounding ground.
Redwood beams extend beyond the roofline in sharp horizontal lines. The canvas panels between them catch the sun differently at every hour of the day, ranging from a pale translucent white at midday to a deep warm amber in the late afternoon.
Open courtyards and terraces break up the complex, framing views of the desert and mountains in specific directions. Every opening was placed deliberately.
What the Interior Looks Like
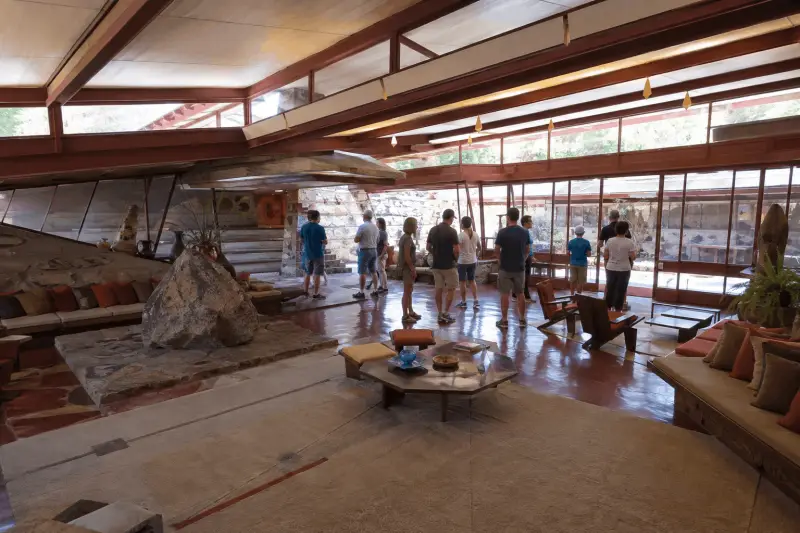
Inside, the light is the first thing visitors notice. The canvas panels that replace conventional roofing material do not block the sun; they filter it. The quality of light inside Taliesin West shifts constantly as the sun moves, creating a space that feels different at nine in the morning than it does at three in the afternoon.
The drafting studio, where Wright and his apprentices worked, is a long low room with built-in geometric furniture and drawing tables arranged under that filtered canvas ceiling. Wright's private quarters are compact and precise, with every surface and angle chosen rather than defaulted to.
The cabaret theater, added later in the complex, is one of the more unexpected spaces. An intimate indoor performance space tucked into the larger campus, with the same angular Wright geometry throughout.
Taliesin West photos rarely capture how warm and textured the interiors feel in person, because photographs tend to flatten the relationship between the rough stone, the timber, and the shifting desert light.
The Story Behind Taliesin West
Taliesin West started as a camp. When Wright and his apprentices first arrived in the Arizona desert in 1937, they slept in tents and began laying stone by hand. The early structures were temporary, deliberately so. Wright wanted to test how the desert responded to his ideas before committing to anything permanent. Apprentices mixed concrete, set stone, raised beams, and learned architecture by building it. There were no contractors in the conventional sense. The community built the place themselves.
Unlike Fallingwater, which was designed for a wealthy client and built to a finished specification, Taliesin West was Wright's own property and his own laboratory. He never considered it finished. Sections were torn down and rebuilt. Materials were tried and replaced. The canvas roofs, which were part of the original design, were later replaced with more durable translucent panels that preserved the quality of light while solving the practical problems. Fire damaged parts of the complex on more than one occasion, and each rebuild became an opportunity to refine rather than simply restore.
Wright continued modifying Taliesin West until his death in 1959 at the age of 91. He died at the complex, in the place he had spent more than two decades building and rebuilding as his ideas evolved. The campus that exists today reflects that long accumulation of decisions, revisions, and experiments more than any single moment of design.
Taliesin West Today
Frank Lloyd Wright Taliesin West is now the headquarters of the Frank Lloyd Wright Foundation, which continues to operate an architecture school on the grounds. It is open to the public for guided tours ranging from one-hour introductory walks to in-depth experiences that include areas not on the standard route. The tour options change seasonally, and evening tours during the cooler months are a particularly good way to experience the canvas panels glowing from within.
In 2019, Taliesin West was designated a UNESCO World Heritage Site as part of a group of eight Frank Lloyd Wright buildings recognized for their contribution to modern architecture. It was the first time a collection of twentieth-century American buildings received that designation.
Despite the recognition and the decades of visitors, the complex still feels alive rather than preserved. The architecture school, the ongoing stewardship, and the desert setting combine to make it one of the few World Heritage Sites that functions as something more than a monument.
A Desert Laboratory That Still Works
Most famous buildings are frozen at a moment in time. Taliesin West is different. It was never meant to be finished, and that restless, experimental quality is still visible in every corner of the campus.
The rough stone walls, the filtered light, the angular forms pressing low against the desert floor, all of it still feels like it is in conversation with the landscape rather than just sitting in it. Visiting is worth the trip. The photographs are good. Being there is better.
For anyone exploring properties in the Scottsdale area or across Arizona, PropertyChecker provides access to publicly available property records, including ownership details, zoning classifications, and tax history searchable by address.
FAQs
What is the story behind Taliesin West?
Wright began building Taliesin West in 1937 as his winter home, studio, and architecture school in the Arizona desert. It started as a hand-built camp constructed by Wright and his apprentices and was continuously modified and expanded until his death in 1959. It was his personal laboratory, a place where he tested materials, refined ideas, and lived and worked for the last two decades of his life.
Why did Frank Lloyd Wright call it Taliesin?
Taliesin is a Welsh word meaning shining brow. Wright used the name for both his Wisconsin home and his Arizona studio to describe his philosophy of siting buildings along the brow of a hill or rise rather than placing them on top of it. The name reflects the idea that a building should work with the land rather than dominate it.
What is Taliesin West used for today?
It serves as the headquarters of the Frank Lloyd Wright Foundation and is home to the School of Architecture at Taliesin, which continues the tradition of hands-on architectural education Wright established. It is also open to the public for tours and is a UNESCO World Heritage Site.
Can you visit Taliesin West?
Yes. Taliesin West is open for guided tours most of the year, with a range of tour options from standard walks to in-depth experiences. Evening tours are available in cooler months and are highly recommended for experiencing the canvas roofing panels in the evening light. Advance booking is advisable. Full details are available at franklloydwright.org.

Elena Novak leads real estate research and analysis at PropertyChecker.com, where she digs into housing trends, tracks property data, and unpacks investment strategies across the U.S. With a background in flipping homes and a degree in Business and Real Estate Development, she brings a practical, hands-on approach to market analysis. Elena is especially skilled at uncovering hidden property value and guiding both homeowners and investors through shifting market conditions. She's also passionate about sustainable design and smart home innovation. When she's not analyzing the market, she's probably knee-deep in a DIY project, scouting vintage décor, or building something new in her workshop.
Search Property & Deed Records
Table of Contents
- The Desert Home Frank Lloyd Wright Never Considered Finished
- Where Is Taliesin West and Why Did Wright Build It in the Desert?
- What the Exterior Looks Like
- What the Interior Looks Like
- The Story Behind Taliesin West
- Taliesin West Today
- A Desert Laboratory That Still Works
- FAQs
- What is the story behind Taliesin West?
- Why did Frank Lloyd Wright call it Taliesin?
- What is Taliesin West used for today?
- Can you visit Taliesin West?