What It's Really Like Living in a Converted Church or School
Table of Contents
- What It's Really Like Living in a Converted Church or School
- Converted Churches and Schools Around the World
- St. Peter's Church, Nottinghamshire, England
- Former Methodist Chapel, Brooklyn, New York, USA
- Church Converted to House, County Cork, Ireland
- Former Village School, Cotswolds, England
- Chapelle Notre-Dame, Burgundy, France
- Old Grammar School, Sydney, Australia
- Churches Converted Into Homes, Hudson Valley, New York, USA
- What It Is Actually Like to Live in One
- FAQs
- Can old churches be converted to homes?
- Can you turn a school into a home?
- What are church homes called?
- What can a church be repurposed for?
Across the UK, the U.S., and Europe, many churches and schools are being closed as communities change. Instead of disappearing, these historic buildings are finding new life as unique residential homes.
From vaulted ceilings to stained glass windows, converted churches and schools offer features you rarely find in traditional houses. They combine historic character with modern living in a way that stands out in today’s housing market.
Converted Churches and Schools Around the World
The following examples span six countries and show how different building types, chapels, parish churches, and Victorian schoolhouses have each been approached differently depending on their original structure, location, and the vision of the people who reimagined them.
St. Peter's Church, Nottinghamshire, England
This Grade II-listed church was originally built in the 12th century, but was decommissioned when its congregation fell to almost zero. The sympathetic conversion retained the original nave as the primary living space with complete retention of the high timber roof and stone floor.
A mezzanine sleeping area was created at one end under the original bell arch; the stained-glass windows were retained and reframed; and underfloor heating was installed beneath the original stone flags.
From the outside, it still looks like a traditional country church. Inside, it opens into a dramatic single-room living area that highlights the building’s original scale.
Former Methodist Chapel, Brooklyn, New York, USA
Over the past two decades, many churches in Brooklyn have been converted into loft-style homes. One example is a late-1800s Methodist chapel that was divided into four large, two-story apartments.
Each unit retains original features such as arched windows and exposed brick walls. The main nave was split horizontally to create upper-level living spaces, with new staircases added in a way that preserves the original wood-trussed ceiling.
The exterior remains largely unchanged, including the carved stone entrance and cast-iron railings, maintaining its historic identity.
Church Converted to House, County Cork, Ireland
Many small stone churches in rural Ireland are no longer in use, and as a result, many have been converted into private homes because of their solid, characterful nature. An example of this type of church is located in County Cork. Previously a single-nave Church of Ireland, it has now been converted into a family home.
The chancel of the church was converted into a kitchen, while the nave was transformed into an open-plan living/dining space for the family. The east window, which had been damaged, is now replaced with new glazing, creating a view of farmland that no one could have imagined from their kitchen table when this building was originally constructed.
This type of conversion shows how older buildings can be adapted for modern living while preserving their original character.
Former Village School, Cotswolds, England
Many rural schools in England, built in the late 19th century, have closed due to population changes. Their design, high windows, steep roofs, and solid stone or brick construction make them well-suited for residential conversion.
In this Cotswolds example, the original classroom has been turned into a double-height living area. The former teacher’s residence now functions as a kitchen and bedroom space.
The original school bell remains on the building, and from the outside, it still looks like a traditional school. Inside, the space offers a sense of openness rarely found in modern homes.
Chapelle Notre-Dame, Burgundy, France
There are many examples in France of private chapels being incorporated into estates, and the trend of converting small, standalone rural chapels into permanent housing or rental properties has already been established.
This example from Burgundy is a small 18th-century former chapel that was originally attached to an old manor house, which has since been demolished. The interior has been finished with mostly whitewash, and the new kitchen and bathroom created are very minimalist; however, the stone base of the original altar was retained as a feature in the main living area of the property.
Skylights were added to the roof to provide additional light and complement the narrow lancet windows. This makes for a compact yet visually impressive one-bedroom dwelling that rents very well as a luxury rural weekend getaway.
Old Grammar School, Sydney, Australia
In Australia, many heritage school buildings have been changed into apartments or residential/mixed-use developments. This is particularly evident in inner-city suburbs, where they can be reused rather than demolished because of the value of the land.
For example, this sandstone grammar school in Sydney, dating back to the early 1890s, has been converted into 12 apartments, with the facade, main stairs, and wooden corridor floors unchanged. The Assembly Hall has been converted into a shared resident space.
The classrooms have been made into separate apartments, while the original wooden sash windows remain, and high ceilings have been left open. This building is situated on a corner block, and when viewed from the street, it appears exactly as it did in the past.
Churches Converted Into Homes, Hudson Valley, New York, USA
Buyers in the Hudson Valley who are seeking unique residential properties have increasingly found themselves among congregations in converted churches over the past several years.
A number of late-nineteenth-century churches constructed of wood, either timber frame or clapboard, have been transformed into single-family houses. They utilized the nave as an open living area, and the choir lofts as sleeping or office space.
Their distinctive pointed windows and tower belfries often remain intact, providing an instantly recognizable exterior to the house and maintaining a strong visual link to their former use, drawing the attention of anyone traveling down the road.
What It Is Actually Like to Live in One
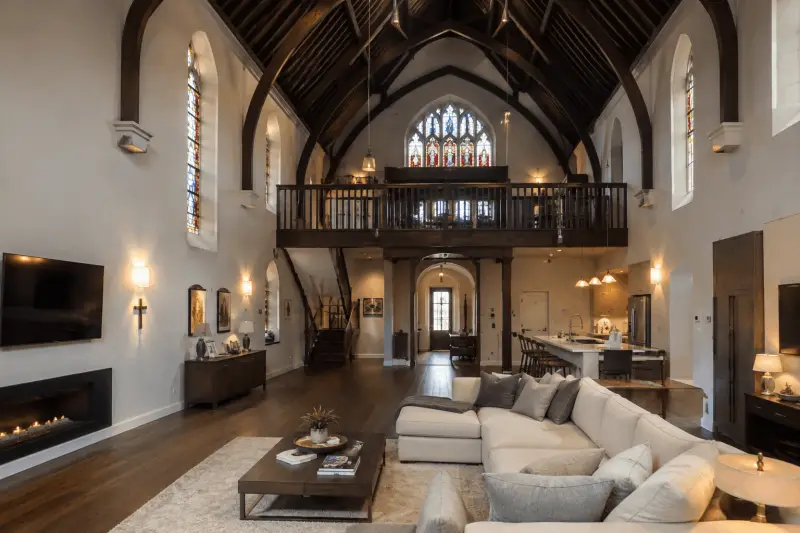
Living in a converted church or school often feels very different from a traditional home. These buildings were not designed for everyday living, so the layout, proportions, and overall atmosphere can take some getting used to.
One of the biggest differences is the scale. High ceilings and large open spaces can feel impressive, but they may also make rooms harder to heat or furnish. Stone interiors can also affect acoustics, creating echoes that homeowners often soften with rugs, furniture, and textiles.
Layouts are rarely conventional. Because these buildings were not originally designed as homes, adding bedrooms, bathrooms, and kitchens often requires creative planning. The challenge is to adapt the space while still preserving the features that make it unique.
Most converted churches and schools are one-of-a-kind properties. They can be highly desirable, but they may also require ongoing maintenance or additional upgrades after purchase.
It’s also important to consider regulations. Conversions typically involve permits, zoning approvals, and sometimes historic preservation rules that can limit changes to the structure, windows, or exterior.
FAQs
Can old churches be converted to homes?
Yes. Converting churches into homes is fairly common, especially in the UK, Ireland, the U.S., and parts of Europe. In many cases, the building is no longer in active use, making residential conversion a practical option. If the property is listed or historically protected, planning permission is usually required, and there may be limits on what can be changed.
Can you turn a school into a home?
Yes. Former schools are often converted into houses, apartments, or live/work spaces. These buildings typically have strong structures and large open interiors, which make them suitable for residential use. However, conversions usually require a change of use approval and, in some cases, additional permits.
What are church homes called?
There isn’t a single official term. They are commonly referred to as church conversions, converted churches, or church homes. In real estate listings, they are often described based on their original use, such as “former chapel” or “converted church.”
What can a church be repurposed for?
While residential use is one of the most common outcomes, churches can also be converted into restaurants, art spaces, libraries, offices, hotels, or community centers. Their large interiors and distinctive architecture make them adaptable to a variety of uses, depending on local regulations.

Elena Novak leads real estate research and analysis at PropertyChecker.com, where she digs into housing trends, tracks property data, and unpacks investment strategies across the U.S. With a background in flipping homes and a degree in Business and Real Estate Development, she brings a practical, hands-on approach to market analysis. Elena is especially skilled at uncovering hidden property value and guiding both homeowners and investors through shifting market conditions. She's also passionate about sustainable design and smart home innovation. When she's not analyzing the market, she's probably knee-deep in a DIY project, scouting vintage décor, or building something new in her workshop.
Search Property & Deed Records
Table of Contents
- What It's Really Like Living in a Converted Church or School
- Converted Churches and Schools Around the World
- St. Peter's Church, Nottinghamshire, England
- Former Methodist Chapel, Brooklyn, New York, USA
- Church Converted to House, County Cork, Ireland
- Former Village School, Cotswolds, England
- Chapelle Notre-Dame, Burgundy, France
- Old Grammar School, Sydney, Australia
- Churches Converted Into Homes, Hudson Valley, New York, USA
- What It Is Actually Like to Live in One
- FAQs
- Can old churches be converted to homes?
- Can you turn a school into a home?
- What are church homes called?
- What can a church be repurposed for?